
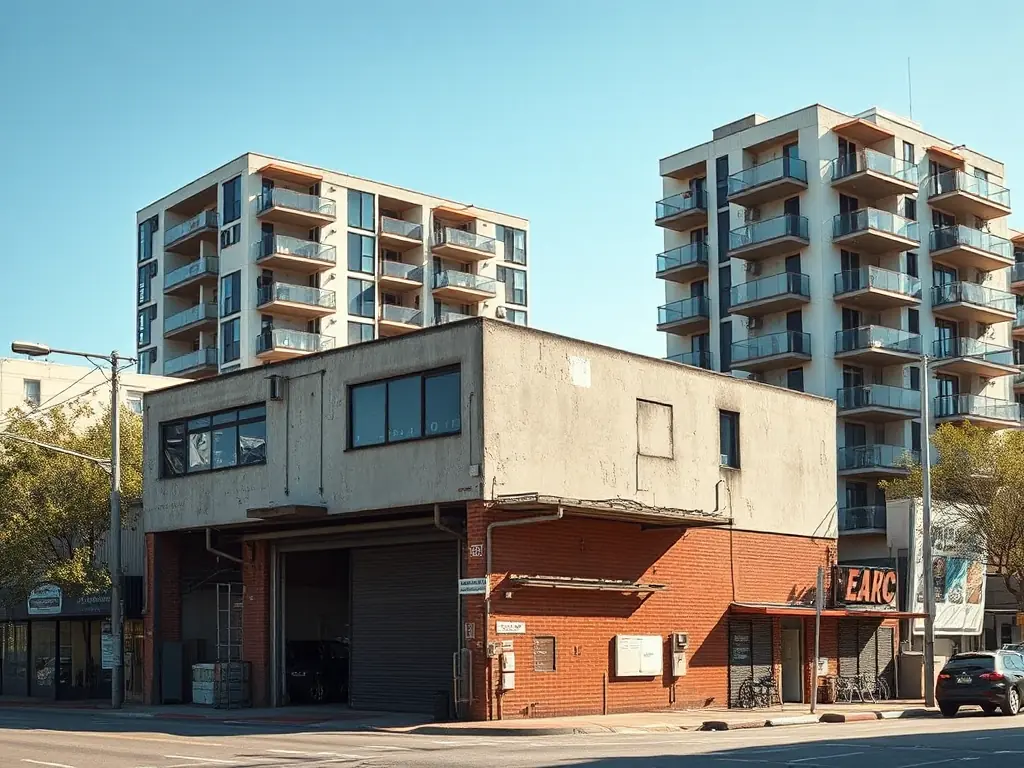
Property development solutions: Repurposing sites for Sydney housing
Urban repurposing involves transforming underutilised land, such as car yards, into residential property to address Sydney’s housing crisis. BanksiaPulse reports that with vacancy rates reaching record lows, finding new space is critical. According to recent ABS data, housing supply remains a significant challenge for the growing population (Source: ABS, 2026). Developing existing commercial lots helps mitigate shortages without urban sprawl. For those looking to understand current market shifts, the Reserve Bank of Australia offers essential insights into economic trends. Identifying these development opportunities is a key strategy for increasing density.
- What is urban repurposing and how does it address Sydney’s housing crisis?
- How are car yards being converted into residential developments in Sydney?
- What are churches and religious buildings being transformed into in Sydney’s property market?
- How much does it cost to repurpose commercial property into housing in Sydney?
- What are the zoning and planning requirements for converting car yards and churches into residential property?
- What are the risks and challenges of investing in repurposed property developments in Sydney?
- Frequently Asked Questions
What is urban repurposing and how does it address Sydney’s housing crisis?
Urban repurposing refers to the strategic conversion of land previously used for non-residential purposes into high-density housing blocks. In Sydney, the current housing supply shortfall is exacerbated by limited land availability, necessitating creative solutions to house a growing workforce. By converting sites like defunct commercial yards or redundant institutional buildings, planners can insert homes into established infrastructure where services and transport are already present. This approach is highly effective because it avoids the need to build new roads or utility networks in undeveloped greenfield zones. According to recent demographic reports, housing demand in inner-Sydney continues to outpace completions (Source: ABS, 2026). Effectively managing these conversions allows city planners to increase the overall number of dwellings without destroying natural landscapes, providing a much-needed boost to local housing inventory.
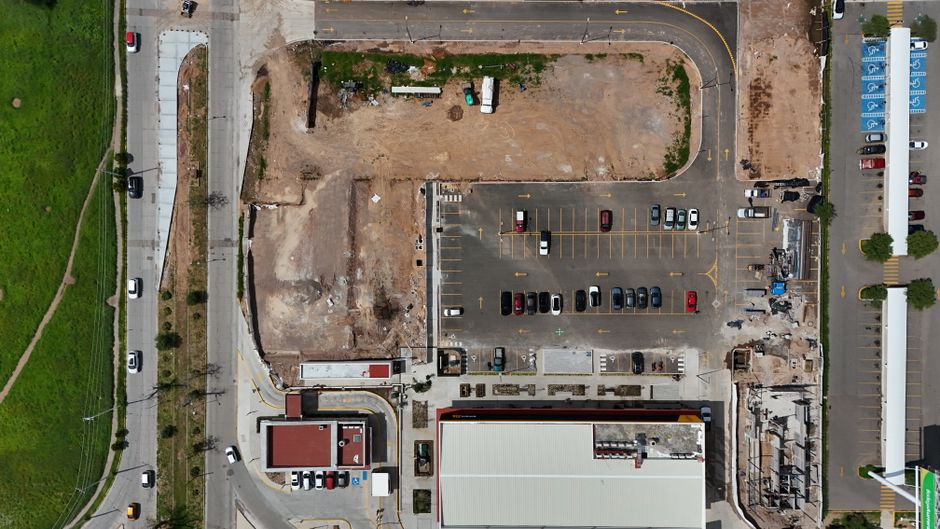
The primary benefit of this strategy is the preservation of community character while modernising older industrial precincts. Many of these sites, often located near arterial roads or train stations, are perfectly positioned for transit-oriented development. When land is repurposed, it often involves a process of rezoning (changing the legal usage category of land) to allow for multi-storey residential units. This shift can turn a concrete wasteland into a thriving neighbourhood filled with families and professionals. While the transition is complex, it is a necessary evolution for a maturing city like Sydney. Residents benefit from the increased proximity to employment hubs and amenities, which in turn reduces the daily commute time for thousands of workers. Taking advantage of these existing footprints is one of the most efficient ways to ensure long-term sustainability in the Australian property market.
For investors and developers, understanding the regulatory landscape is essential when exploring these projects. Government planning policies often incentivise the conversion of underused space to meet housing targets, potentially offering faster approval paths for projects that demonstrate social utility. For instance, if you are planning to convert a former industrial storage facility into a residential complex, you would need to engage with local council requirements early in the design phase. This proactive engagement helps navigate the complex zoning rules that govern metropolitan development. By focusing on smart, sustainable density, urban planners aim to ensure that Sydney remains a liveable, affordable environment for generations to come. Ultimately, repurposing isn’t just about building homes; it’s about re-engineering the city to work better for everyone, from first-home buyers to retirees looking to downsize in their established communities.
How are car yards being converted into residential developments in Sydney?
Car yards are being converted into residential developments in Sydney by leveraging their existing flat, clear terrain and high-visibility locations near major transit routes. These sites are ideal for developers because they require minimal demolition compared to residential blocks with heritage homes. Once a car yard is rezoned, it typically undergoes an environmental assessment to ensure the soil is safe for residential use, given the history of oil or chemical storage. According to environmental standards, remediation of industrial land is a mandatory step before any residential construction can commence (Source: NSW Gov, 2026). Once cleared, the large, rectangular plots allow for high-efficiency floor plans and basement parking, which are highly attractive to modern city buyers seeking convenience. The conversion process usually starts with a proposal to the local planning authority to shift the land usage from light industrial or commercial to mixed-use or high-density residential. This step is crucial, as the initial zoning often restricts overnight stays or high-density living due to traffic and noise considerations. Architects then design buildings that mitigate these concerns through soundproofing and clever landscape design. For example, a developer might incorporate green buffers or acoustic glass to protect residents from nearby traffic noise. Such design choices are increasingly standard, ensuring that modern apartment living in repurposed sites is comfortable and quiet. This transition requires significant cooperation between private developers and government planners to ensure that the necessary infrastructure, such as power and water, is upgraded to handle the increased load of a high-density residential complex.
Finally, the success of these projects often hinges on their ability to create a sense of place within what was previously an auto-centric environment. Developers frequently integrate ground-floor retail, such as cafes or local grocers, into the design of the new apartments. This integration ensures the site remains active throughout the day, contributing to the safety and vibrancy of the streetscape. Many Sydney families find these new developments appealing because they offer modern finishes and proximity to schools, all while being built on land that previously contributed little to community life. When viewing these properties, buyers often find that the integration of commercial amenities and residential living provides a superior lifestyle. By converting low-value industrial land into high-value residential homes, developers contribute to both the local economy and the broader goal of solving Sydney’s housing shortage.
What are churches and religious buildings being transformed into in Sydney’s property market?
Churches and religious buildings are being transformed into boutique apartments, community hubs, or creative studios, often preserving the heritage features of the original structures. As congregations shrink in some areas, many religious organisations are looking to sell or redevelop their significant land holdings to fund other works. These sites often possess architectural character that developers can repurpose into unique residences, which command a premium in the market. The transformation often involves internal structural retrofitting to meet current safety standards while keeping the historic facades intact. According to government heritage guidelines, structural changes must be balanced with the need to protect historically significant elements of the building (Source: NSW Gov, 2026). This process preserves the historical fabric of the neighbourhood while providing modern, high-quality housing.
One of the most appealing aspects of religious building conversions is the expansive internal volume, which allows for creative apartment layouts that are impossible in standard new-build projects. Developers often use the high ceilings and original window structures to create loft-style homes that feel spacious and luxurious. These projects often attract a specific type of buyer who values architecture and history over generic, cookie-cutter units. For instance, a buyer who appreciates the heritage aesthetic might choose an apartment in a converted chapel because it offers a unique, one-of-a-kind home. This market segment is growing, as people seek ways to stand out in the competitive Sydney market. While the construction phase can be difficult, the final product is usually highly desirable, offering a blend of traditional materials like brick and stone with modern, energy-efficient interior fixtures.
Despite the aesthetic appeal, these conversions are subject to strict development controls to ensure that the surrounding community is not adversely impacted. Noise management and traffic flow are significant concerns, especially when a building previously used for Sunday gatherings becomes a permanent home for dozens of families. Planning authorities require detailed assessments to ensure that the surrounding streets can handle the change in activity levels. Despite these challenges, the adaptive reuse of churches and religious sites is a growing trend. It represents a pragmatic solution to land scarcity while honoring the history of local areas. By repurposing these structures, Sydney is managing to grow its housing stock while maintaining a sense of historical continuity. This balancing act is essential for a city that seeks to expand while retaining its cultural heart and distinct urban identity.
How much does it cost to repurpose commercial property into housing in Sydney?
The cost to repurpose commercial property into housing in Sydney varies significantly, but it is generally higher than traditional new builds due to the complexity of site remediation and structural retrofitting. Developers must account for environmental clean-up, which involves testing and potentially removing contaminants from previous industrial uses. This cost is highly variable and depends on the history of the site. Furthermore, internal structural work required to bring an older commercial building up to current residential code—such as fire safety, plumbing, and electrical requirements—can be extensive. According to current construction cost indices, these variables can add a significant premium to the final budget (Source: ABS, 2026). As a result, developers must carefully calculate their profit margins to ensure the project remains commercially viable.
Financial considerations also include the cost of rezoning applications and the associated legal fees. Obtaining approval to change the land use can take years, and holding costs during this period, such as council rates and interest on loans, can be substantial. For an investor or developer, this is a major factor in the project’s risk profile. Many firms now use MoneySmart’s financial calculators to model these costs, as managing cash flow during the planning phase is vital. Despite the high upfront costs, the long-term value of a converted property in a prime Sydney location often justifies the investment. Developers benefit from the fact that these projects often come with existing utility connections, which can be cheaper to upgrade than installing new infrastructure from scratch in a greenfield, undeveloped area.
Another major cost element is the design and architectural work needed to transform a commercial space into something that feels like a home. This often involves creating new light wells or balcony structures to meet natural light requirements for residential dwellings, which can be an expensive engineering feat in a large-floor-plate building. However, by investing in high-quality architectural design, developers can secure higher rental yields or sale prices, effectively offsetting the initial costs. When evaluating these projects, developers look at the total “cost per square metre,” including both the purchase price and the redevelopment costs. By focusing on underutilised, well-located sites, they can achieve a high return on investment if they can successfully navigate the complexities of Sydney’s planning system. Successful projects turn abandoned spaces into vibrant communities, proving that the cost is often worth it.
What are the zoning and planning requirements for converting car yards and churches into residential property?
Zoning and planning requirements for converting non-residential land into housing in Sydney are governed by local environmental plans and state-led design policies. These rules dictate everything from building height and density to parking requirements and street setbacks. The first hurdle is typically obtaining a “rezoning,” which is a formal request to change the planning classification of the land. This process requires a detailed planning proposal that explains why the change is appropriate for the area and how it aligns with state housing targets. According to local government planning standards, any proposal must include an assessment of local traffic capacity and environmental impact (Source: NSW Gov, 2026). Following these rules ensures that new housing does not overwhelm existing community services or infrastructure. In addition to zoning, developers must adhere to the Apartment Design Guide, which sets out strict requirements for natural light, ventilation, and private outdoor space. These rules are particularly challenging to meet when converting older, deeper-set commercial buildings, where getting sunlight into the middle of the floor plate can be difficult. Architects must use design solutions such as central courtyards or lightwells to meet these standards. Furthermore, parking is a critical planning issue; local councils often require a minimum number of spots per dwelling, which can be difficult to accommodate in older buildings or on tight, compact commercial lots. This often necessitates the construction of deep basement levels, which are one of the most expensive and risky parts of the entire construction process in Sydney’s sandy or rocky soil.
Community consultation is another mandatory part of the process. Before a permit is granted, residents and neighbours are usually given the chance to comment on the proposal. This stage can be a point of significant friction, as existing homeowners may have concerns about overshadowing, loss of privacy, or increased traffic. Developers must be prepared to respond to these concerns, often by modifying their designs to reduce height or improve the building’s aesthetic appeal. By proactively addressing community feedback, developers can navigate the planning system more smoothly, reducing the risk of costly legal delays. While these regulations might seem burdensome, they exist to protect the standard of living for all Sydneysiders, ensuring that new property developments are sustainable, safe, and integrated seamlessly into the existing urban fabric of the city.
What are the risks and challenges of investing in repurposed property developments in Sydney?
Investing in repurposed property developments in Sydney carries unique risks, primarily related to latent structural issues and the unpredictable nature of the approvals process. Unlike a brand-new build on a clear site, a repurposed site often hides past construction practices that may no longer be compliant. For example, discoverable asbestos or contaminated soil left over from an old auto-repair bay can lead to massive cost overruns during the remediation phase. These risks are not always visible during initial due diligence. According to industry risk assessments, site contamination is one of the most significant financial hazards in adaptive reuse projects (Source: NSW Gov, 2026). Investors must perform thorough geotechnical and environmental testing before committing capital to a site to ensure they understand the true scope of work.
Another major risk is the length and uncertainty of the planning and approval phase. Because these projects often involve changing the zoning of the land, they are frequently subject to intense public scrutiny and shifting political priorities. A development that seems viable one year might face new regulatory hurdles or community opposition that pushes the project years behind schedule. During this time, the costs of capital and holding continue to accumulate, potentially threatening the financial viability of the entire project. Investors need to have a long-term perspective and sufficient cash reserves to withstand these delays. Many developers mitigate this by phasing their projects or seeking joint ventures that spread the financial burden and expertise across multiple stakeholders, sharing the risk of a potential failure or slowdown.
Market risk also plays a significant role in the success of these developments. Because repurposed sites are unique, it can be difficult to predict how the market will respond to the finished product. An apartment in a former church, for example, is a niche product; if the market for unique properties turns, the developer may struggle to hit their sales targets. Furthermore, these sites are often smaller than large-scale master-planned communities, meaning there is less flexibility to adjust the product mix if the initial plan proves unpopular. Investors should prioritise sites with multiple transport options and strong local amenities, as these factors are the most reliable indicators of future demand. While the risks are substantial, the scarcity of well-located land in Sydney means that successful developments are often highly rewarded by the market.